
View 1
12424 Tierra Chase Way
$480,000
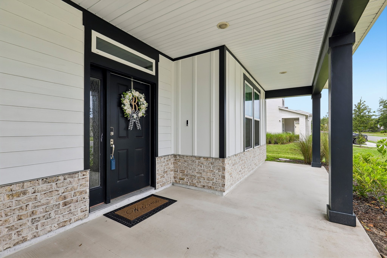
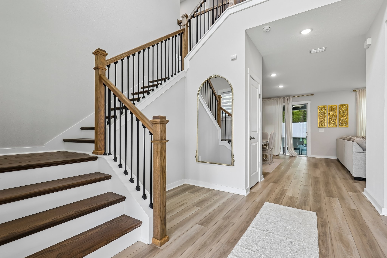
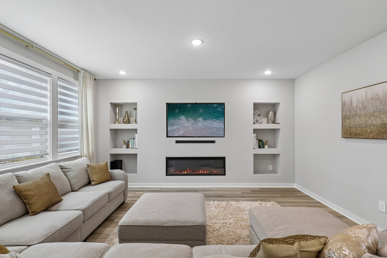
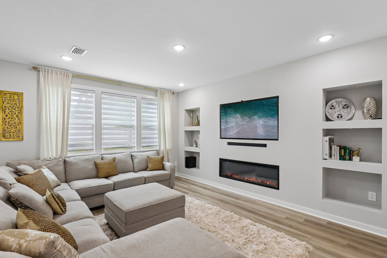
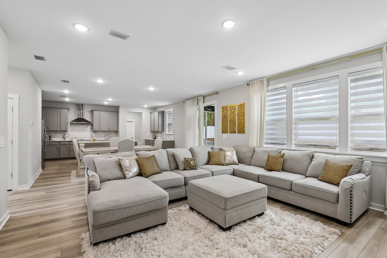
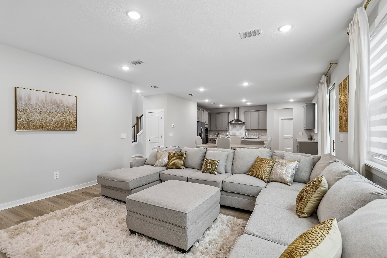
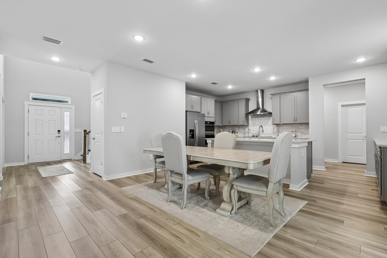
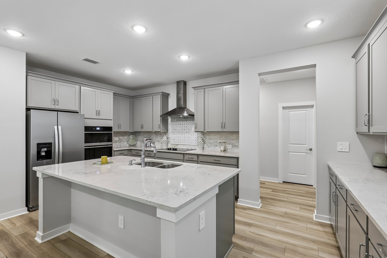
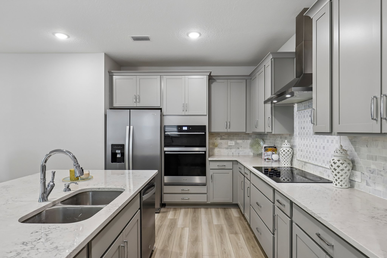
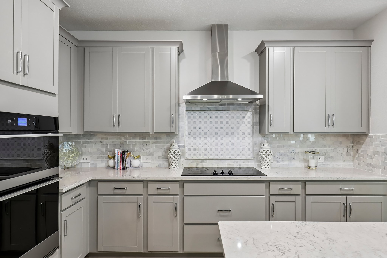
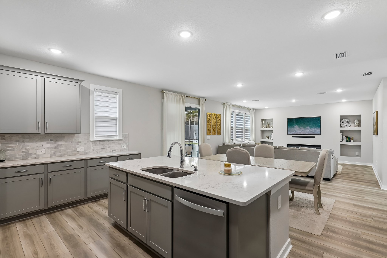
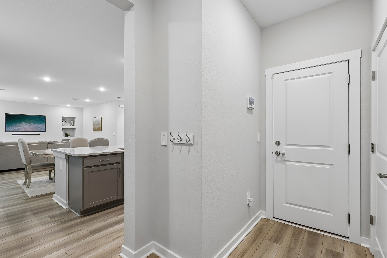
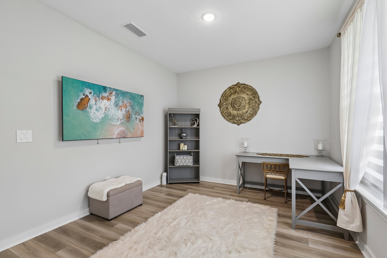
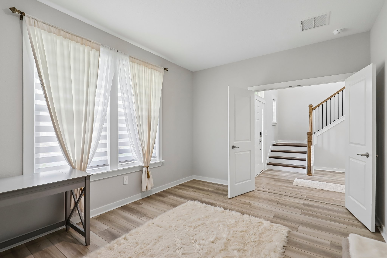
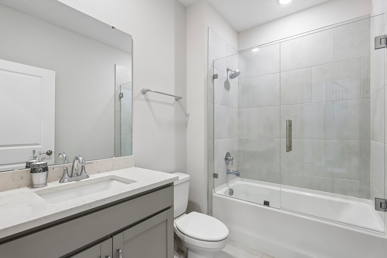
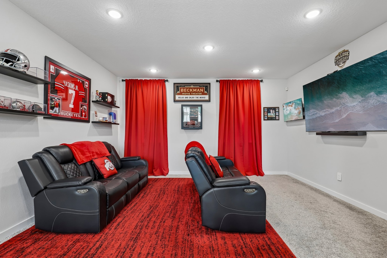
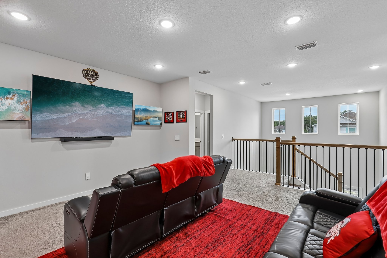
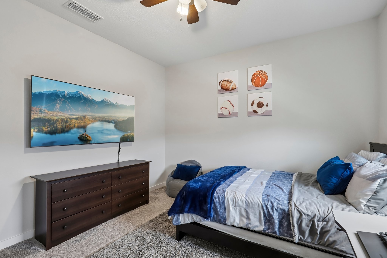
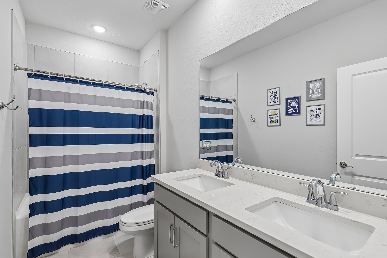
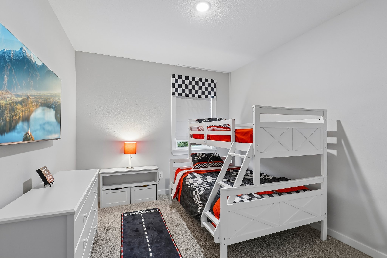
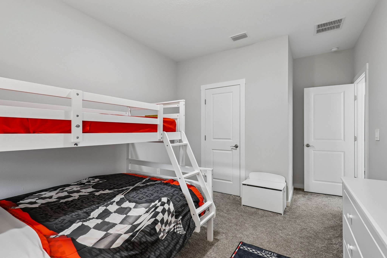
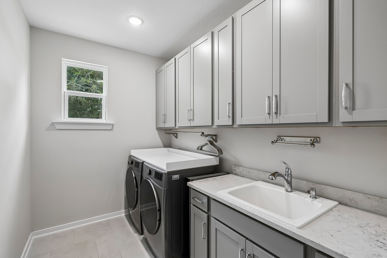
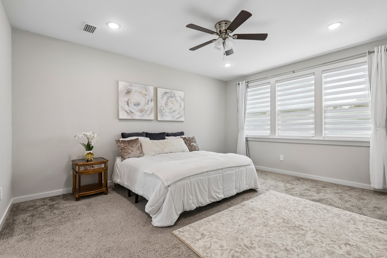
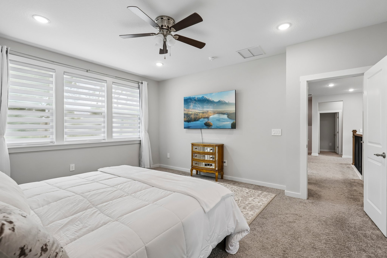
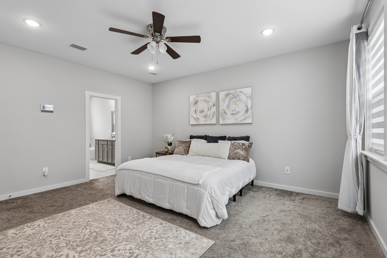
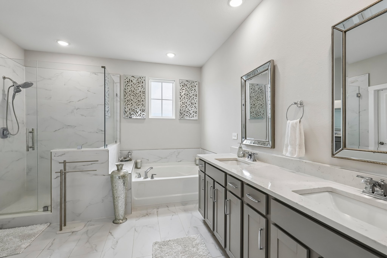
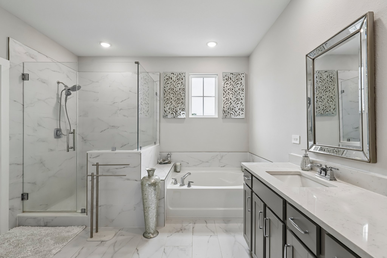
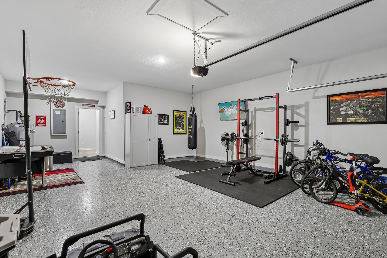
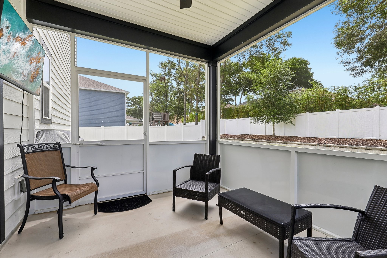
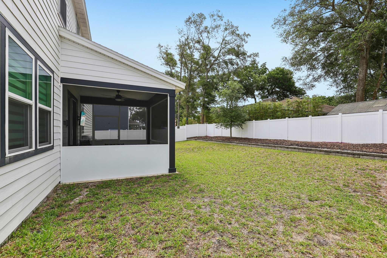
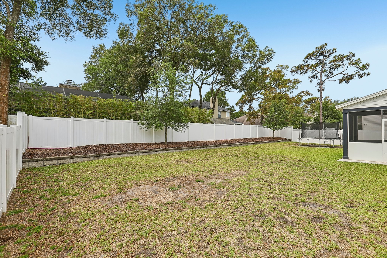
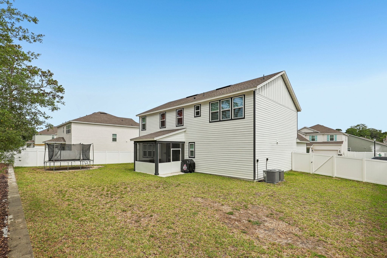
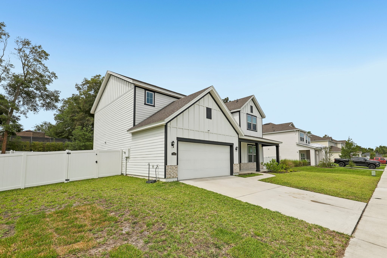
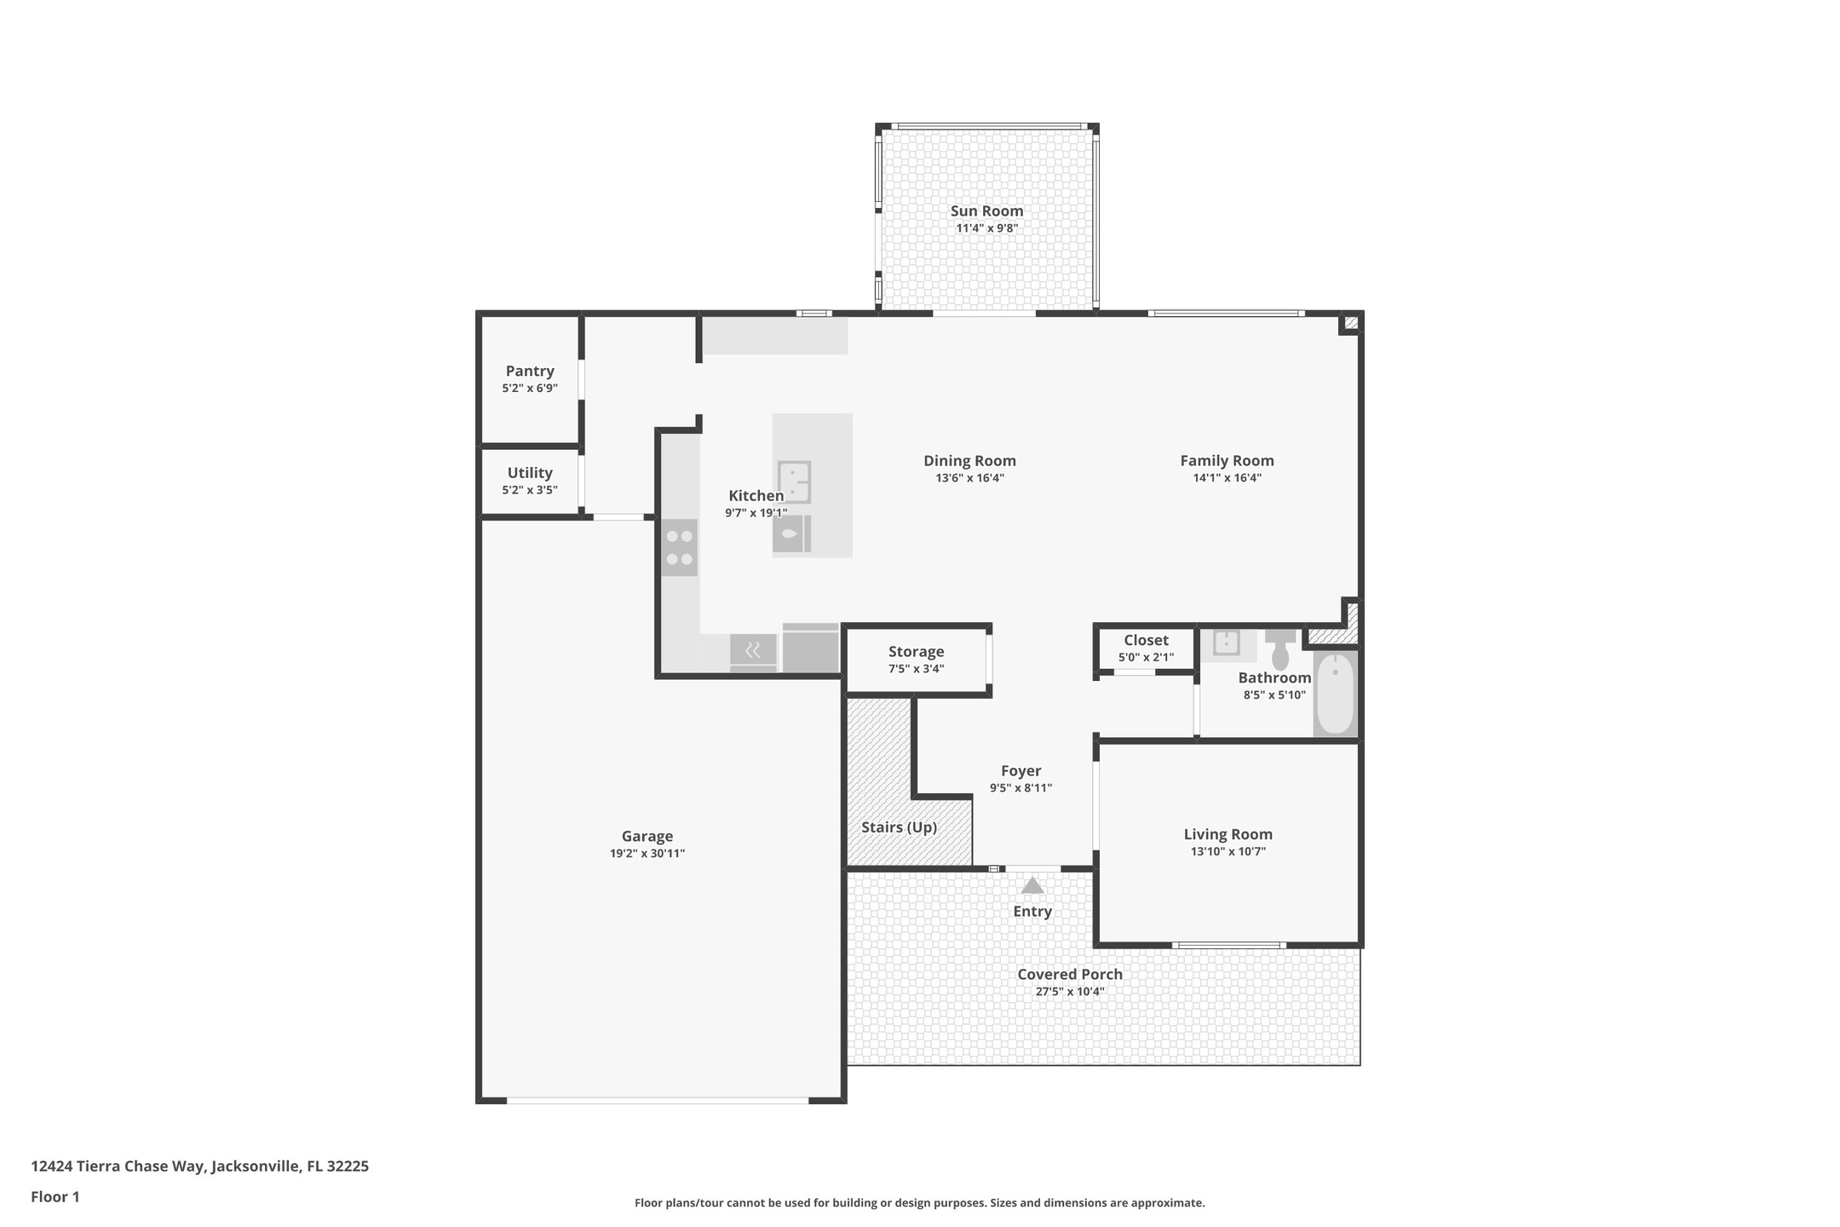
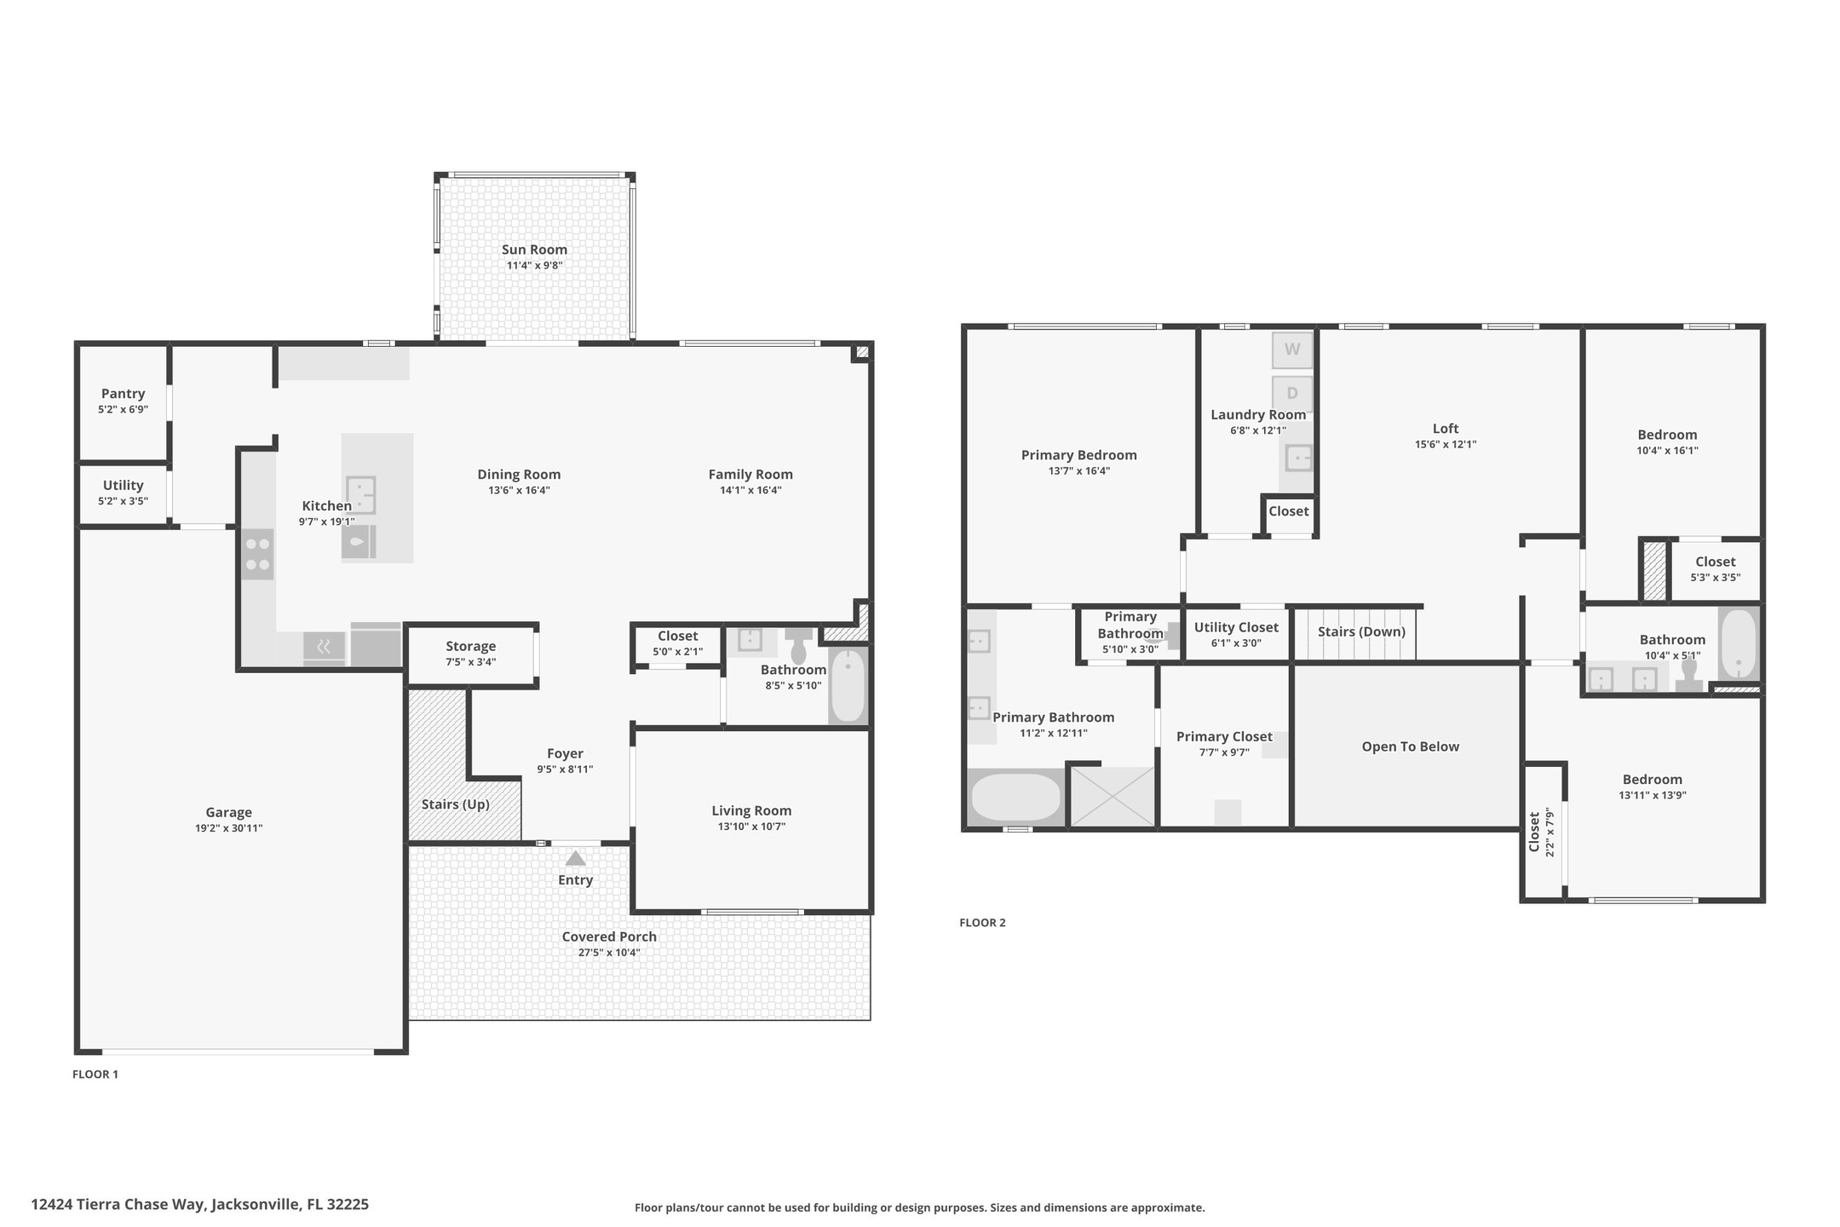
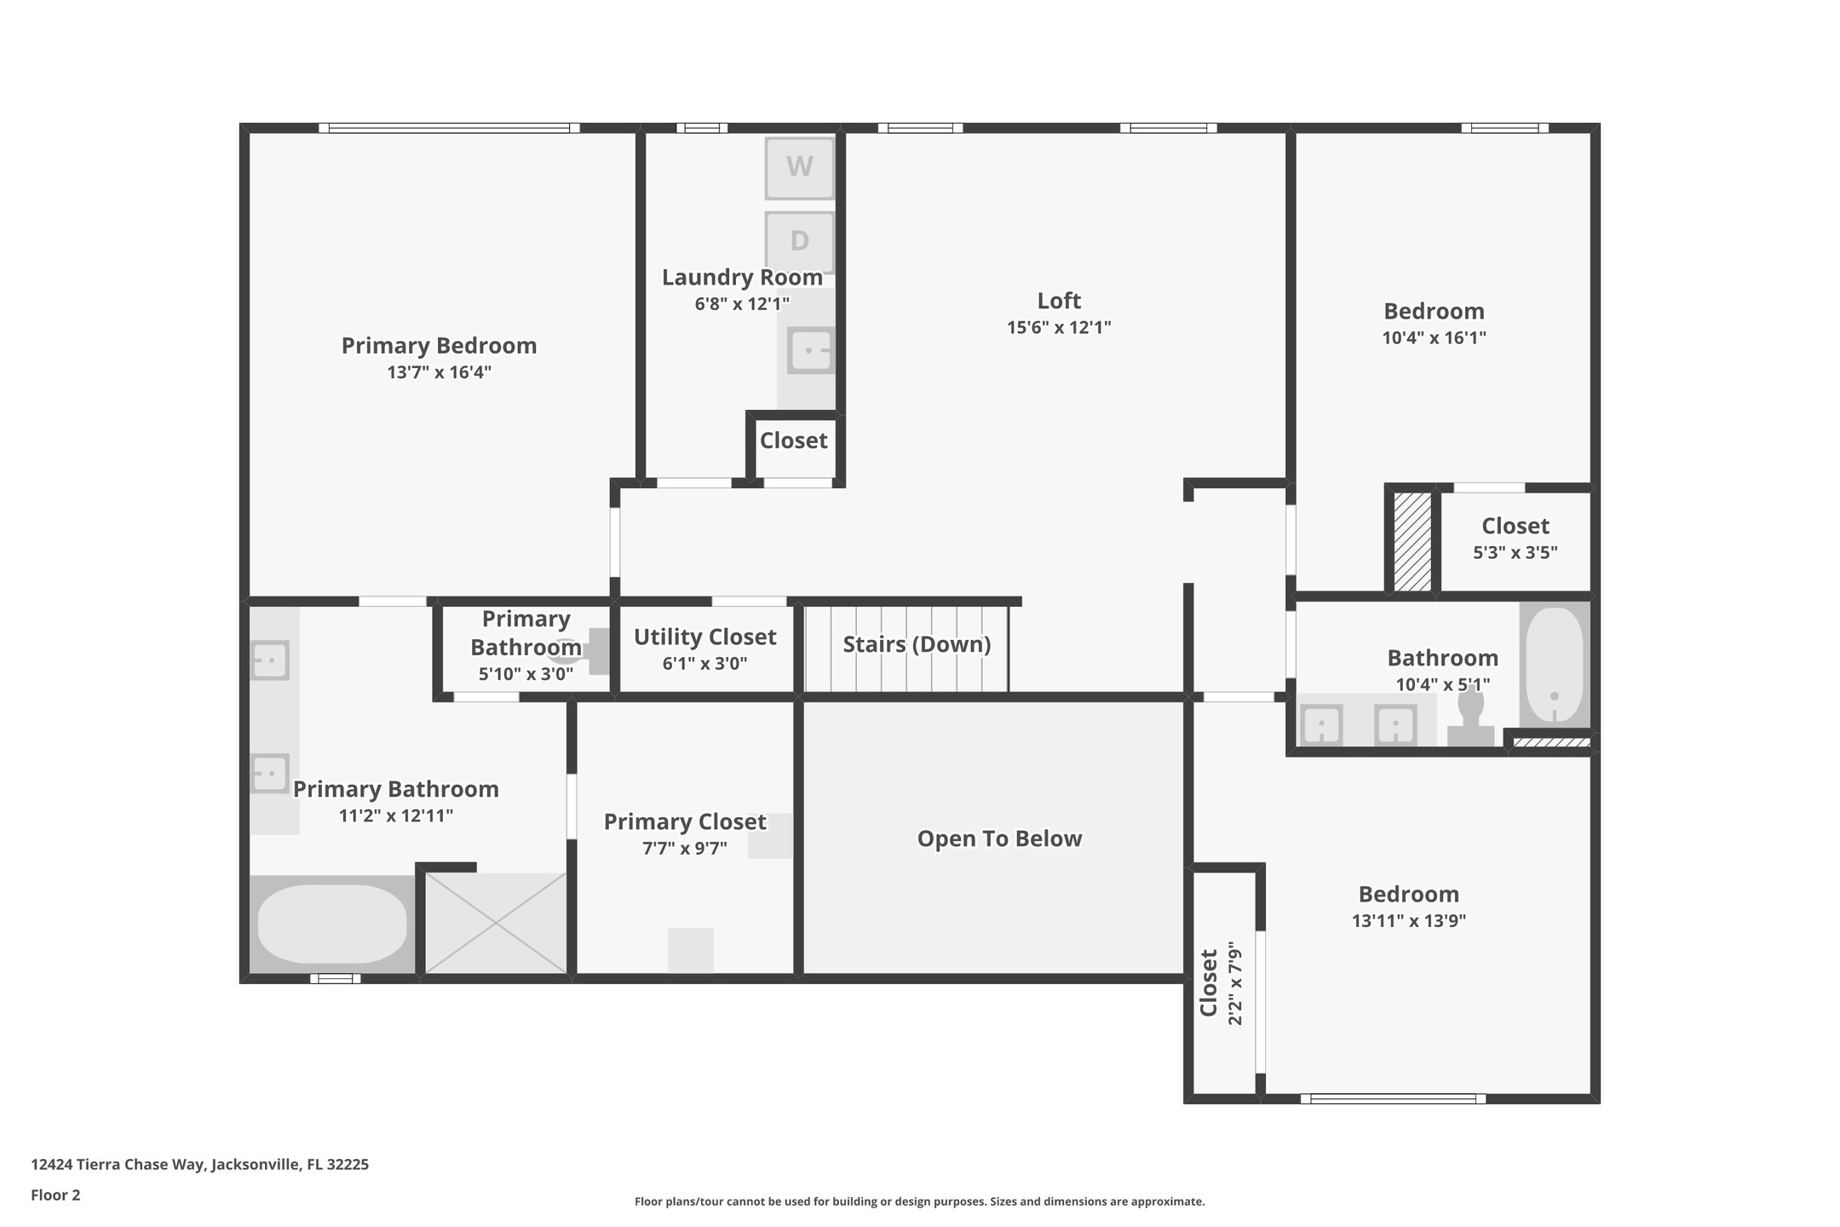
This stately expansive floor plan opens with a welcoming porch entry, a grand two story entrance foyer with iron rod railings and upgraded wood stairs. Which leads past a private study or fourth bedroom on the main floor, and a full bath powder room with glass doors and tile surround. Wide open living spaces and tasteful design upgrades. The living room features an electric fireplace entertainment area with built-in shelving. The tv surround, fireplace, and built in bookshelves have color changing lighting that can be changed to your preference. Chef's kitchen with 42' grey cabinetry and tile backsplash, showcasing a center island with quartz countertops and giant walk-in pantry. All appliances stay with the home including the washer and dryer. The back patio has been upgraded with a screen to provide maximum use of the covered back patio. Upstairs, a loft space used as a movie room separates the primary suite from two other bedrooms. The primary suite has a large walk-in closet with a custom closet system, and the primary bath features a double vanity, soaking tub, tile shower with glass surround. Oversized Garage has a floor coating and is perfect for a Golf-Cart, gym space or Workshop. This is your chance at a newer home with a large yard and space between your neighbors homes. Located just 10 minutes from Naval Station Mayport, and numerous beaches including Kathryn Abbey Hannah Park. Restaurants and shopping. KEY THINGS TO KNOW 1. Two-story foyer with iron railings and upgraded wood stairs creates grand entry. 2. Renovated in 2024 with modern finishes throughout the living areas. 3. Chef's kitchen features 42" gray cabinetry, tile backsplash, quartz island, large walk-in pantry. 4. Primary suite includes large walk-in closet with custom system and spa-like bath. 5. Screened back patio with extended covered space and upgraded outdoor living area. 6. Oversized two-car garage with floor coating for gym or workshop.